About her
About her
Ayana is a designer based in Kyoto.
Her curiosity for design and spaces started when she was a child. One of her favorite things to do was to make paintings, drawings, and small models of spaces and furniture. It was natural for her to start a journey of studying in the field of architecture and interior design.
Having completed her BA in architecture in 2017, including one year at Aalto University in Helsinki in 2013, Ayana started her career as an interior designer in Kyoto.
Ayana’s professional experience includes a wide range of project types and scales; both local and overseas; from private residences to commercial interiors. By being thoroughly involved from concept design to completion, Ayana delivers outstanding results and delights her clients.
Currently working as an interior designer based in Kyoto, Ayana is available for consulting with new clients by appointment.
Ayana is a designer based in Kyoto.
Her curiosity for design and spaces started when she was a child. One of her favorite things to do was to make paintings, drawings, and small models of spaces and furniture. It was natural for her to start a journey of studying in the field of architecture and interior design.
Having completed her BA in architecture in 2017, including one year at Aalto University in Helsinki in 2013, Ayana started her career as an interior designer in Kyoto.
Ayana’s professional experience includes a wide range of project types and scales; both local and overseas; from private residences to commercial interiors. By being thoroughly involved from concept design to completion, Ayana delivers outstanding results and delights her clients.
Currently working as an interior designer based in Kyoto, Ayana is available for consulting with new clients by appointment.
Kyo-Machiya Renovation

Project Type:
Program:
Location:
Completion:
Total Floor Area:
Kyo-Machiya Renovation
Residence/Guest house
Kyoto, Japan
2026
83 sqm
A century-old Kyo-machiya, a traditional wooden townhouse, has been transformed into a serene retreat for global travelers.
Located just west of Nijo Castle in the historical heart of Kyoto, the 83-square-metre dwelling combines Japanese heritage architecture with the comfort and functionality of contemporary living. Two guest rooms on the upper floor offer quiet seclusion, while the ground floor features an open, communal kitchen-dining and lounge designed for gathering and renewal.
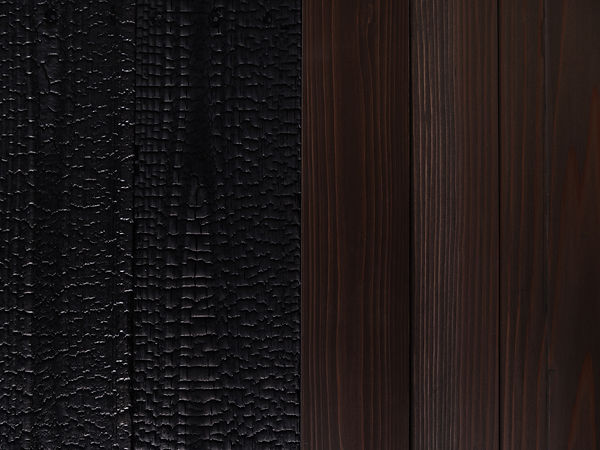
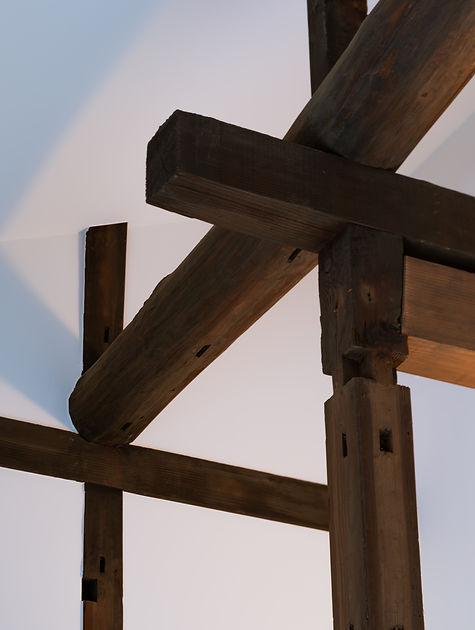
The renovation celebrates the enduring presence of a 100-year-old structure while updating it for modern hospitality, allowing visitors to experience a serene and restorative stay enriched by the cultural narrative, craftsmanship, and tactile richness of the machiya's architecture.






Photography by Alexandre Ferdinand Maubert